Kitchens
Layouts, cabinetry, worktops, lighting, flooring and the construction work behind them.
 Request a quotation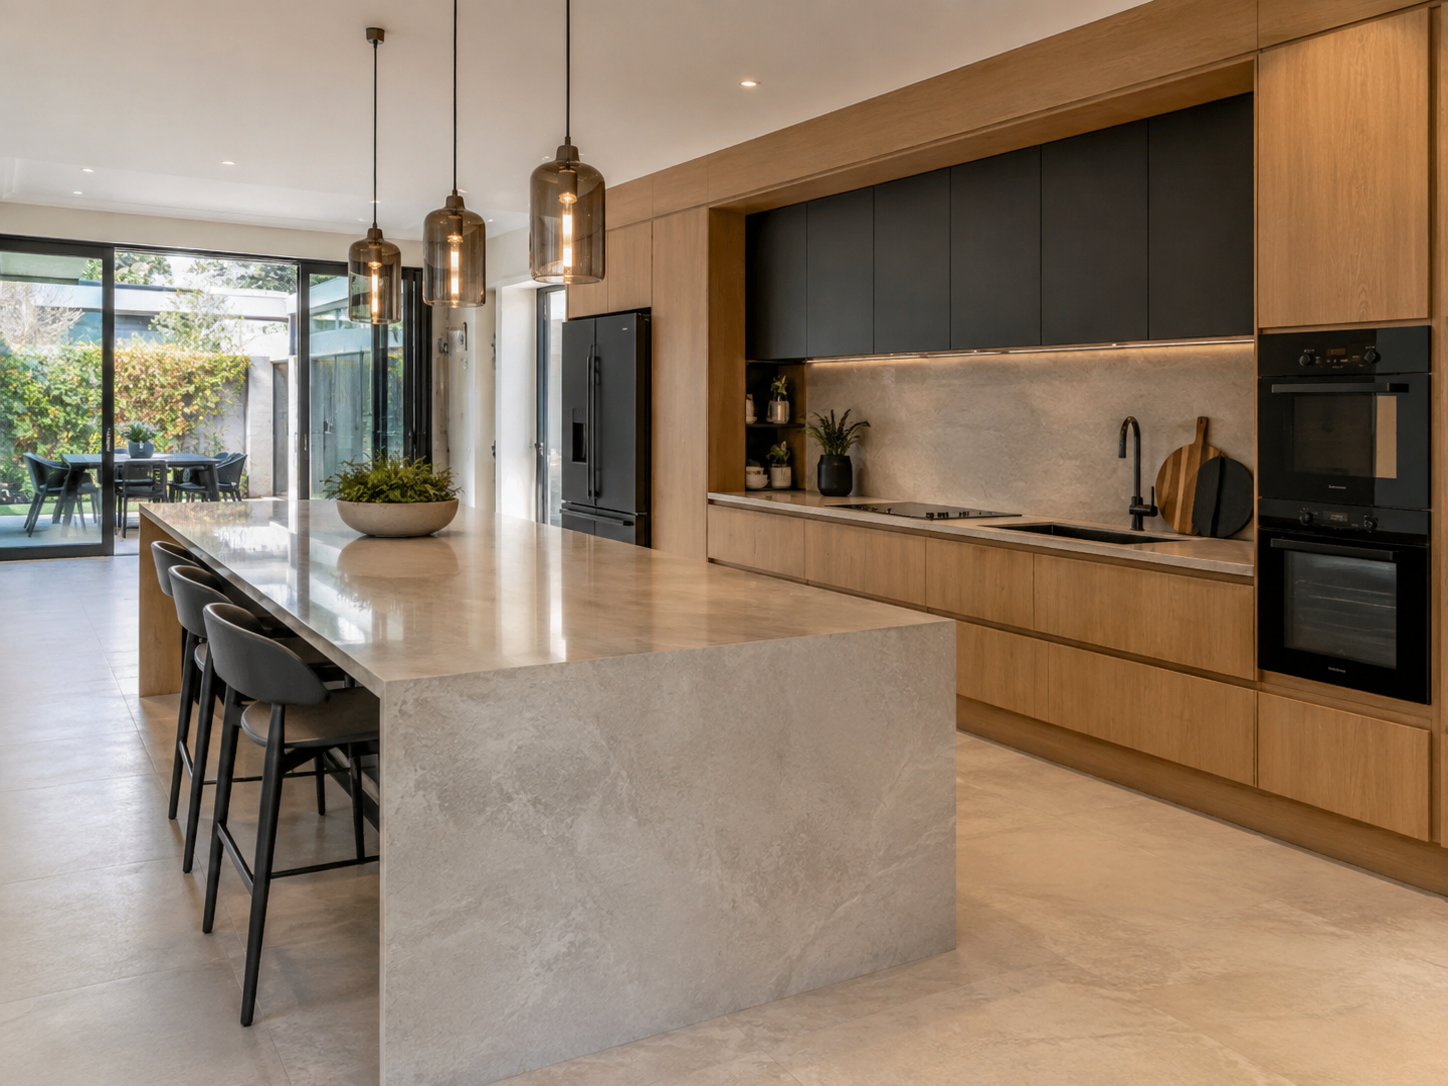
ULTIMATE INTERIOR DESIGN & RENOVATION
Explore a personalised interior direction, choose the right level of design support, and let one accountable team turn the concept into a finished space.
This guided tool provides preliminary inspiration, not live AI analysis. Final layouts, specifications and construction requirements are professionally reviewed.
MEET LILY
Lily is an AI-assisted guided planning tool. She organises your selected style, room priorities and budget into a useful starting direction for professional review; she does not perform live AI analysis.
Discover your styleExplore colours, finishes and the overall feeling you want.
Shape the room briefConnect your ideas to layout, practicality and investment range.
Choose the next stepMove into a consultation, room plan, 3D concept or complete renovation.
Lily provides preliminary AI-assisted inspiration. Human review, site verification and qualified technical input remain essential where required.
LILY’S FREE INTERIOR STYLE FINDER
Tell Lily about your space, preferred look, budget and main priority. She’ll prepare a preliminary direction and recommend the most useful next step.
YOUR DESIGN DIRECTIONA warm modern direction focused on better layout, practical everyday use and finishes appropriate to your selected budget.
A more detailed visual direction for a renovation that needs stronger design certainty.
Complete your selections to let Lily prepare a shareable project brief.
DESIGN THAT CAN ACTUALLY BE BUILT
Ultimate connects the design decisions to the realities of budget, materials, trades and installation—reducing the gap between an inspiring picture and a finished room.
Layouts, cabinetry, worktops, lighting, flooring and the construction work behind them.
Space planning, tiles, sanitaryware, waterproofing, plumbing and refined finishing.
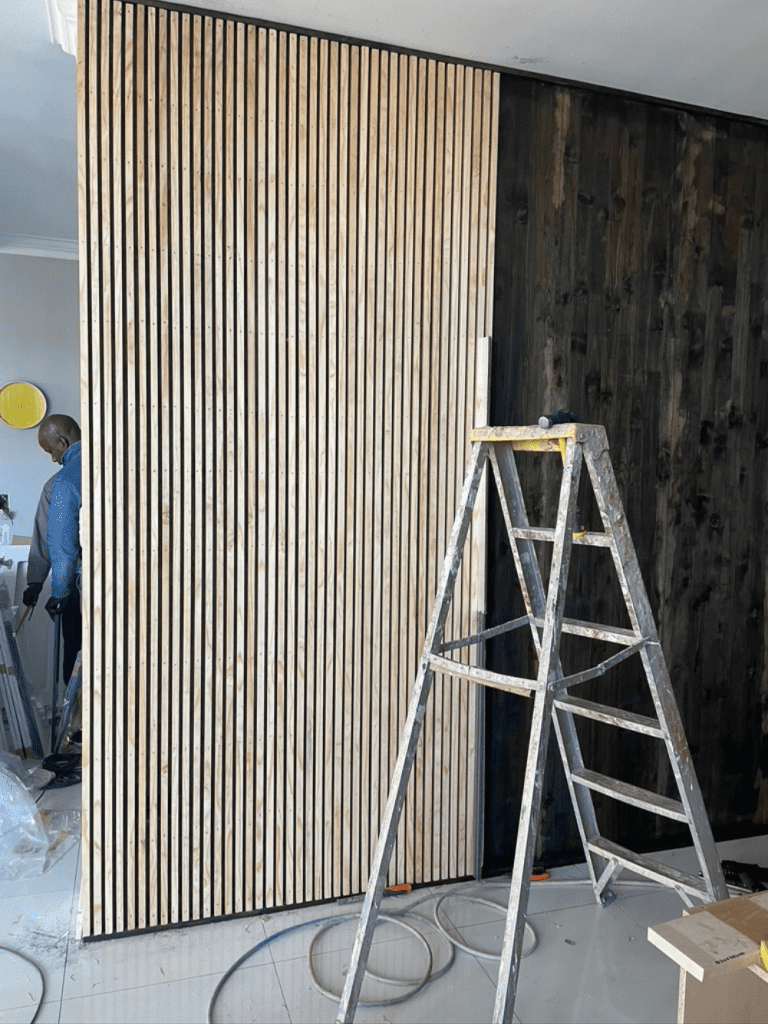
Flow, flooring, ceilings, lighting, feature walls, joinery and furniture direction.
Storage, built-in cabinetry, lighting, finishes and spaces designed around daily life.
CHOOSE THE RIGHT LEVEL OF SUPPORT
Each paid step should create useful value on its own while helping you make a more confident renovation decision.
Style direction, colour thinking and a preliminary room concept to start the conversation.
An online discussion to clarify your room, priorities, ideas and realistic next steps.
Mood board, layout direction, finishes and an initial specification or shopping list.
A more developed visual concept for clients preparing for a substantial renovation.
Request a site assessment and detailed design-and-build quotation.
R299 and R750 are fixed package payments. R3,500 and R5,500 are the listed starting fees for the “From” packages; any additional scope and cost will be quoted and agreed in writing before work continues.
ONE ACCOUNTABLE JOURNEY
Share photographs, measurements, priorities and your preferred style.
Develop the selected concept into practical layouts and finish choices.
Confirm conditions, technical requirements, budget and construction scope.
Coordinate the trades, installations, finishing and final walkthrough.
YOUR NEXT SPACE STARTS HERE
Preliminary AI-assisted concepts are for inspiration and early planning only. Final design, structural, electrical, plumbing and compliance decisions require site verification and the appropriate qualified professionals.